Complete Home Interior Design: The Ultimate Guide to Creating a Beautiful and Functional Home in 2026
- dreamhomewooddecor.in
- 0 Comments
A home is more than just a building. It is a place where we create memories, spend time with our loved ones and enjoy everyday life. A thoughtfully designed home can make every moment more comfortable, organised and enjoyable. This is why choosing the right complete home interior design is important when planning a new house or renovating an existing space.
Modern home interiors are not only about attractive furniture and beautiful decorations. They are about creating a perfect balance between functionality, comfort, space utilisation and aesthetics. From modular kitchens and stylish wardrobes to elegant living rooms and comfortable bedrooms, every area of your home deserves proper planning.
Whether you own an apartment, an independent house or a newly constructed property, the right interior design can completely transform your living experience.
At Dream Home Wood Decor, we believe that every home has its own identity. Our aim is to create interior spaces that reflect your lifestyle, personal preferences and practical requirements.
In this guide, we will explore everything you need to know about complete home interior design, popular design ideas, materials, planning tips and the benefits of choosing professional interior design services.
What Is Complete Home Interior Design?
Complete home interior design is the process of planning, designing and organising all the interior spaces of a house to create a coordinated and functional environment.
Instead of designing individual rooms separately, complete home interior design considers the entire property as one connected space. This approach helps maintain a consistent appearance while ensuring that every room serves its purpose effectively.
A complete home interior project generally includes:
- Living room interior design
- Modular kitchen design
- Bedroom interior design
- Custom wardrobe installation
- Dining area interiors
- TV unit and wall panel designs
- False ceiling and lighting
- Storage and utility solutions
- Custom furniture and decorative elements
Every home has different requirements. Therefore, interior planning should be based on the available space, family size, lifestyle, storage needs and budget.
1. Modern Living Room Interior Design
The living room is one of the most important areas of any home. It is where family members relax, spend time together and welcome guests. A well-designed living room creates a positive first impression and improves the overall appearance of your home.
Modern living room interiors focus on comfortable furniture, attractive wall designs, suitable lighting and practical storage solutions.
Popular Living Room Interior Ideas
Modern TV Units: A stylish TV unit can become the main attraction of your living room. Floating TV cabinets, wooden panels, marble-finish backgrounds and open display shelves are popular choices.
Decorative Wall Panels: Wooden fluted panels, textured finishes and elegant wall cladding can enhance the appearance of empty walls.
False Ceiling Designs: Simple false ceilings with concealed LED lighting create a premium and welcoming atmosphere.
Comfortable Furniture: Select sofas, coffee tables and seating arrangements according to the available space.
Smart Storage: Built-in cabinets and floating shelves help maintain a clean and organised living room.
When designing a living room, it is important to maintain enough walking space and avoid unnecessary furniture. A simple, well-planned layout often looks more elegant than an overcrowded design.
2. Modular Kitchen Design for Modern Homes
The kitchen is the heart of every home. A modern modular kitchen should provide convenience, sufficient storage and an attractive appearance.
Unlike traditional kitchen arrangements, modular kitchens use pre-designed cabinets and storage units that can be planned according to the kitchen layout and available dimensions.
Different Types of Modular Kitchen Designs
L-Shaped Modular Kitchen
An L-shaped kitchen uses two adjoining walls to create an efficient working area. It is suitable for small and medium-sized kitchens and provides convenient movement between cooking, washing and preparation areas.
U-Shaped Modular Kitchen
A U-shaped kitchen uses three sides to provide additional countertop and storage space. It is a good option for homeowners who need more working areas and organised kitchen storage.
Parallel Modular Kitchen
A parallel kitchen has two opposite countertop sections. It is suitable for narrow and long kitchen spaces and helps separate cooking and preparation activities.
Straight Modular Kitchen
A straight kitchen arranges cabinets and appliances along one wall. It is ideal for compact apartments and smaller homes.
Island Modular Kitchen
An island kitchen includes a separate countertop in the centre of the kitchen. It provides additional preparation space and can also be used as a dining or breakfast area when the layout permits.
Important Features of a Modern Modular Kitchen
- Soft-close cabinet hinges and drawers
- Pull-out baskets and organisers
- Tall storage units
- Corner storage solutions
- Modern countertop materials
- Stylish cabinet finishes
- Under-cabinet lighting
- Space-saving accessories
The right modular kitchen design should match your cooking habits, family requirements and available space.
3. Modern Bedroom Interior Design
A bedroom should be a peaceful and comfortable place where you can relax after a busy day. Modern bedroom interiors combine attractive designs with practical furniture and organised storage.
The colour combination, furniture placement, lighting and materials all contribute to creating a comfortable bedroom.
Bedroom Interior Design Ideas
Designer Headboards: Upholstered headboards and wooden wall panels can create an elegant focal point behind the bed.
Modern Bedside Tables: Bedside tables provide convenient storage for everyday essentials while completing the bedroom furniture arrangement.
Wardrobe Integration: A well-designed wardrobe helps keep clothes and accessories organised without occupying unnecessary floor space.
Ambient Lighting: Warm lighting creates a relaxing atmosphere and enhances the overall bedroom design.
Minimal Furniture: Avoid unnecessary furniture and maintain enough movement space around the bed.
For a premium bedroom appearance, neutral colours, wooden textures and simple decorative elements can work beautifully together.
4. Modern Wardrobe Designs and Storage Solutions
Wardrobes are an essential part of bedroom interior design. A properly designed wardrobe helps organise clothing, accessories and personal belongings while improving the overall appearance of the bedroom.
Choosing the right wardrobe design depends on the room dimensions, storage requirements and preferred style.
Popular Wardrobe Types
Sliding Door Wardrobes: Sliding wardrobes are suitable for bedrooms where space in front of the wardrobe is limited.
Hinged Door Wardrobes: Hinged wardrobes provide easy access to the entire storage section and offer a wide range of design possibilities.
Floor-to-Ceiling Wardrobes: These wardrobes utilise vertical space and provide additional storage.
Walk-In Wardrobes: A walk-in wardrobe offers a dedicated storage area with organised sections for clothing, footwear and accessories.
Wardrobes with Loft Storage: Loft cabinets provide additional storage for luggage, seasonal items and less frequently used belongings.
How to Plan a Functional Wardrobe
Before selecting a wardrobe design, consider the number of shelves, hanging sections, drawers and loft cabinets required.
A good wardrobe should provide enough space for everyday clothes, accessories, footwear and other personal items. Internal organisers can also improve accessibility and make storage more convenient.
5. Dining Area Interior Design
The dining area is an important part of a home where family members come together for meals and conversations.
A well-designed dining space should be comfortable, attractive and easy to maintain.
Some popular dining interior ideas include:
- Modern dining tables with wooden finishes
- Decorative crockery units
- Wall-mounted display shelves
- Pendant lighting above the dining table
- Storage cabinets for dining essentials
- Decorative wall panels and mirrors
For smaller apartments, combining the dining area with the living room can help utilise available space more efficiently.
6. False Ceiling and Lighting Design
Lighting is one of the most important elements of modern home interior design. Even a simple room can look elegant when the lighting is planned properly.
False ceiling designs help conceal electrical wiring and provide opportunities for adding concealed lighting and decorative fixtures.
Popular False Ceiling Ideas
- Simple gypsum false ceilings
- Cove lighting designs
- Recessed LED lighting
- Wooden false ceiling accents
- Minimalist geometric ceiling patterns
- Decorative ceiling lights
Different rooms require different lighting arrangements. Bedrooms generally benefit from comfortable ambient lighting, while kitchens require sufficient task lighting for cooking and preparation.
A combination of ambient, task and accent lighting can improve both functionality and appearance.
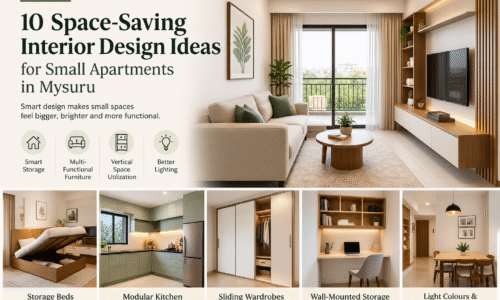
7. Space-Saving Interior Design Ideas for Small Homes
Designing a small home requires careful planning. The objective is to make the space look organised, comfortable and spacious without compromising on functionality.
Modern interior designers use smart furniture and storage solutions to make the best use of every available area.
Effective Space-Saving Solutions
Wall-Mounted TV Units: These units reduce the need for bulky furniture and provide a clean appearance.
Sliding Wardrobes: Sliding doors help save floor space and are suitable for compact bedrooms.
Storage Beds: Beds with built-in storage provide additional space for blankets, pillows and other household items.
Built-In Cabinets: Custom cabinets can utilise unused corners and wall spaces.
Multipurpose Furniture: Furniture that serves multiple purposes can improve functionality in compact homes.
Light Colour Combinations: White, cream and beige shades can make smaller rooms feel brighter and more open.
The key to designing a small home is to focus on functionality and avoid unnecessary furniture.
8. Choosing the Right Colours and Materials for Home Interiors
Colours and materials influence the overall appearance, atmosphere and maintenance requirements of your home.
A suitable colour combination can create a premium and coordinated look throughout the property.
Popular Interior Colour Combinations
- White and natural wood
- Beige and walnut brown
- Cream and light grey
- White and charcoal grey
- Soft pastel shades
- Warm neutral colour combinations
Common Interior Materials
Plywood: Commonly used for kitchen cabinets, wardrobes and custom furniture, depending on the grade and application.
MDF: Used for selected furniture components and decorative finishes.
Laminates: Available in different colours, textures and patterns, making them popular for cabinet and wardrobe finishes.
Acrylic Finishes: Provide a smooth and glossy appearance for modern kitchen cabinets and furniture.
Glass: Used in selected cabinet shutters, display units and decorative applications.
Material selection should consider durability, moisture exposure, maintenance, design preferences and budget.
9. Home Renovation and Interior Upgradation
Not every homeowner needs a completely new interior design. Sometimes, upgrading selected areas can make a significant difference.
Home renovation allows homeowners to improve the appearance and functionality of their existing spaces.
Popular Home Renovation Services
- Kitchen renovation
- Bedroom renovation
- Living room renovation
- Wardrobe replacement
- TV unit renovation
- Storage cabinet upgrades
- Complete home interior renovation
Before starting a renovation project, identify the areas that need improvement and establish a realistic budget.
Proper planning helps avoid unnecessary changes and ensures that the final design meets your requirements.
10. Why Professional Home Interior Design Is Important
Designing an entire home involves several decisions related to layout, measurements, materials, storage, furniture and installation.
Professional interior design services can help homeowners make these decisions more effectively.
Benefits of Choosing Professional Interior Designers
Better Space Planning: Professional planning helps utilise available space efficiently.
Coordinated Designs: Designing all rooms together creates a consistent appearance throughout the home.
Customised Solutions: Designs can be planned according to your family’s lifestyle and preferences.
Practical Storage: Properly designed storage makes everyday activities easier.
Material Guidance: Professional guidance helps in selecting suitable materials and finishes.
Organised Execution: A planned design process helps coordinate different interior requirements.
A good interior design project should balance aesthetics, functionality, quality and budget.
11. How to Plan Your Complete Home Interior Design Project
Before starting your home interior project, it is important to understand your requirements and prepare a clear plan.
Follow these steps to make your interior design journey easier.
Step 1: Understand Your Requirements
Identify the rooms that need interior work and list your expectations for each area.
Step 2: Decide Your Interior Design Style
Explore modern, contemporary, minimalist and luxury interior designs. Select a style that matches your preferences.
Step 3: Plan the Layout
Measure each room and decide the placement of furniture, wardrobes, kitchen cabinets and other interior elements.
Step 4: Select Materials and Finishes
Choose suitable materials, colours, textures and finishes based on your requirements and budget.
Step 5: Finalise the Design and Budget
Discuss the proposed design, material specifications, scope of work and project costs before proceeding.
Step 6: Plan Installation and Execution
Coordinate the manufacturing, installation and finishing work according to the agreed project plan.
Proper planning at every stage helps create a home that is beautiful, practical and comfortable.
12. Why Choose Dream Home Wood Decor for Your Home Interiors?
Choosing the right interior design company is an important step in creating your dream home. Homeowners need interior solutions that combine attractive designs with practical functionality.
At Dream Home Wood Decor, we focus on creating modern and customised interior spaces according to individual requirements.
Our interior solutions include:
- Complete home interior design
- Modular kitchen design and installation
- Custom wardrobe designs
- Living room interior design
- Bedroom interior design
- TV units and wall panels
- Storage and utility solutions
- Home renovation and interior upgrades
We understand that every home is different. Our approach focuses on understanding your requirements, planning suitable designs and creating interiors that complement your lifestyle.
Whether you are planning a new modular kitchen, upgrading your bedroom wardrobe or designing your entire home, we can help you explore suitable interior solutions.
Conclusion: Create a Home That Reflects Your Lifestyle
Complete home interior design is about more than creating beautiful rooms. It is about making your home comfortable, functional, organised and suitable for your everyday lifestyle.
From modern modular kitchens and stylish wardrobes to elegant living rooms and relaxing bedrooms, every interior element plays an important role in transforming your house into a dream home.
With proper planning, suitable materials and thoughtful design choices, you can create a space that combines beauty and functionality.
If you are planning a new home interior or looking to renovate your existing home, now is the right time to explore your options.
Dream Home Wood Decor is ready to help you transform your vision into beautiful interior spaces.
Frequently Asked Questions About Complete Home Interior Design
1. What is included in complete home interior design?
Complete home interior design generally includes living room interiors, modular kitchens, bedroom designs, wardrobes, dining areas, TV units, false ceilings, lighting and storage solutions. The exact scope depends on the homeowner’s requirements.
2. How much does complete home interior design cost?
The cost depends on the property size, number of rooms, materials, finishes, furniture requirements and design complexity. A customised quotation should be prepared after understanding the project requirements.
3. Which modular kitchen design is best for a home?
L-shaped, U-shaped, parallel, straight and island kitchens are popular options. The best layout depends on the available space, kitchen dimensions and cooking requirements.
4. Which wardrobe is better: sliding or hinged?
Sliding wardrobes are useful where space is limited in front of the wardrobe. Hinged wardrobes provide full access to the storage section. The right option depends on the bedroom layout and personal preference.
5. Can I customise my home interior design?
Yes. Home interior designs can be customised according to room dimensions, lifestyle, storage requirements, colour preferences and budget.
6. Is modular kitchen design suitable for small homes?
Yes. Modular kitchens are suitable for small homes because they offer organised cabinets, smart storage accessories and layouts designed to utilise available space.
7. Can I renovate only one room instead of the entire home?
Yes. You can renovate individual spaces such as the kitchen, bedroom or living room without redesigning the entire property.
8. How do I choose the right interior design company?
Consider the company’s previous projects, design quality, material specifications, scope of work, quotation transparency and customer communication before making a decision.
Transform Your Dream Home with Dream Home Wood Decor!
Are you planning to design your new home or renovate your existing interiors?
Let us help you create beautiful, comfortable and functional spaces with customised interior design solutions.
Our Services:
- Complete Home Interiors
- Modular Kitchen Designs
- Modern Wardrobe Designs
- Living Room Interiors
- Bedroom Interiors
- Home Renovation
Contact Dream Home Wood Decor today to discuss your home interior requirements and get started on your dream project.
Website: https://dreamhomewooddecor.in/
WhatsApp: https://wa.me/917204926997
Dream Home Wood Decor – Transforming Spaces into Beautiful Homes.
Related Posts